
Before
and After Overview
RL Builders portfolio highlights custom homes, whole home renovations, kitchen and bathroom remodels, basements, additions, and select commercial work. Browse completed spaces, exterior details, and craftsmanship across Lemont and the Chicago suburbs.
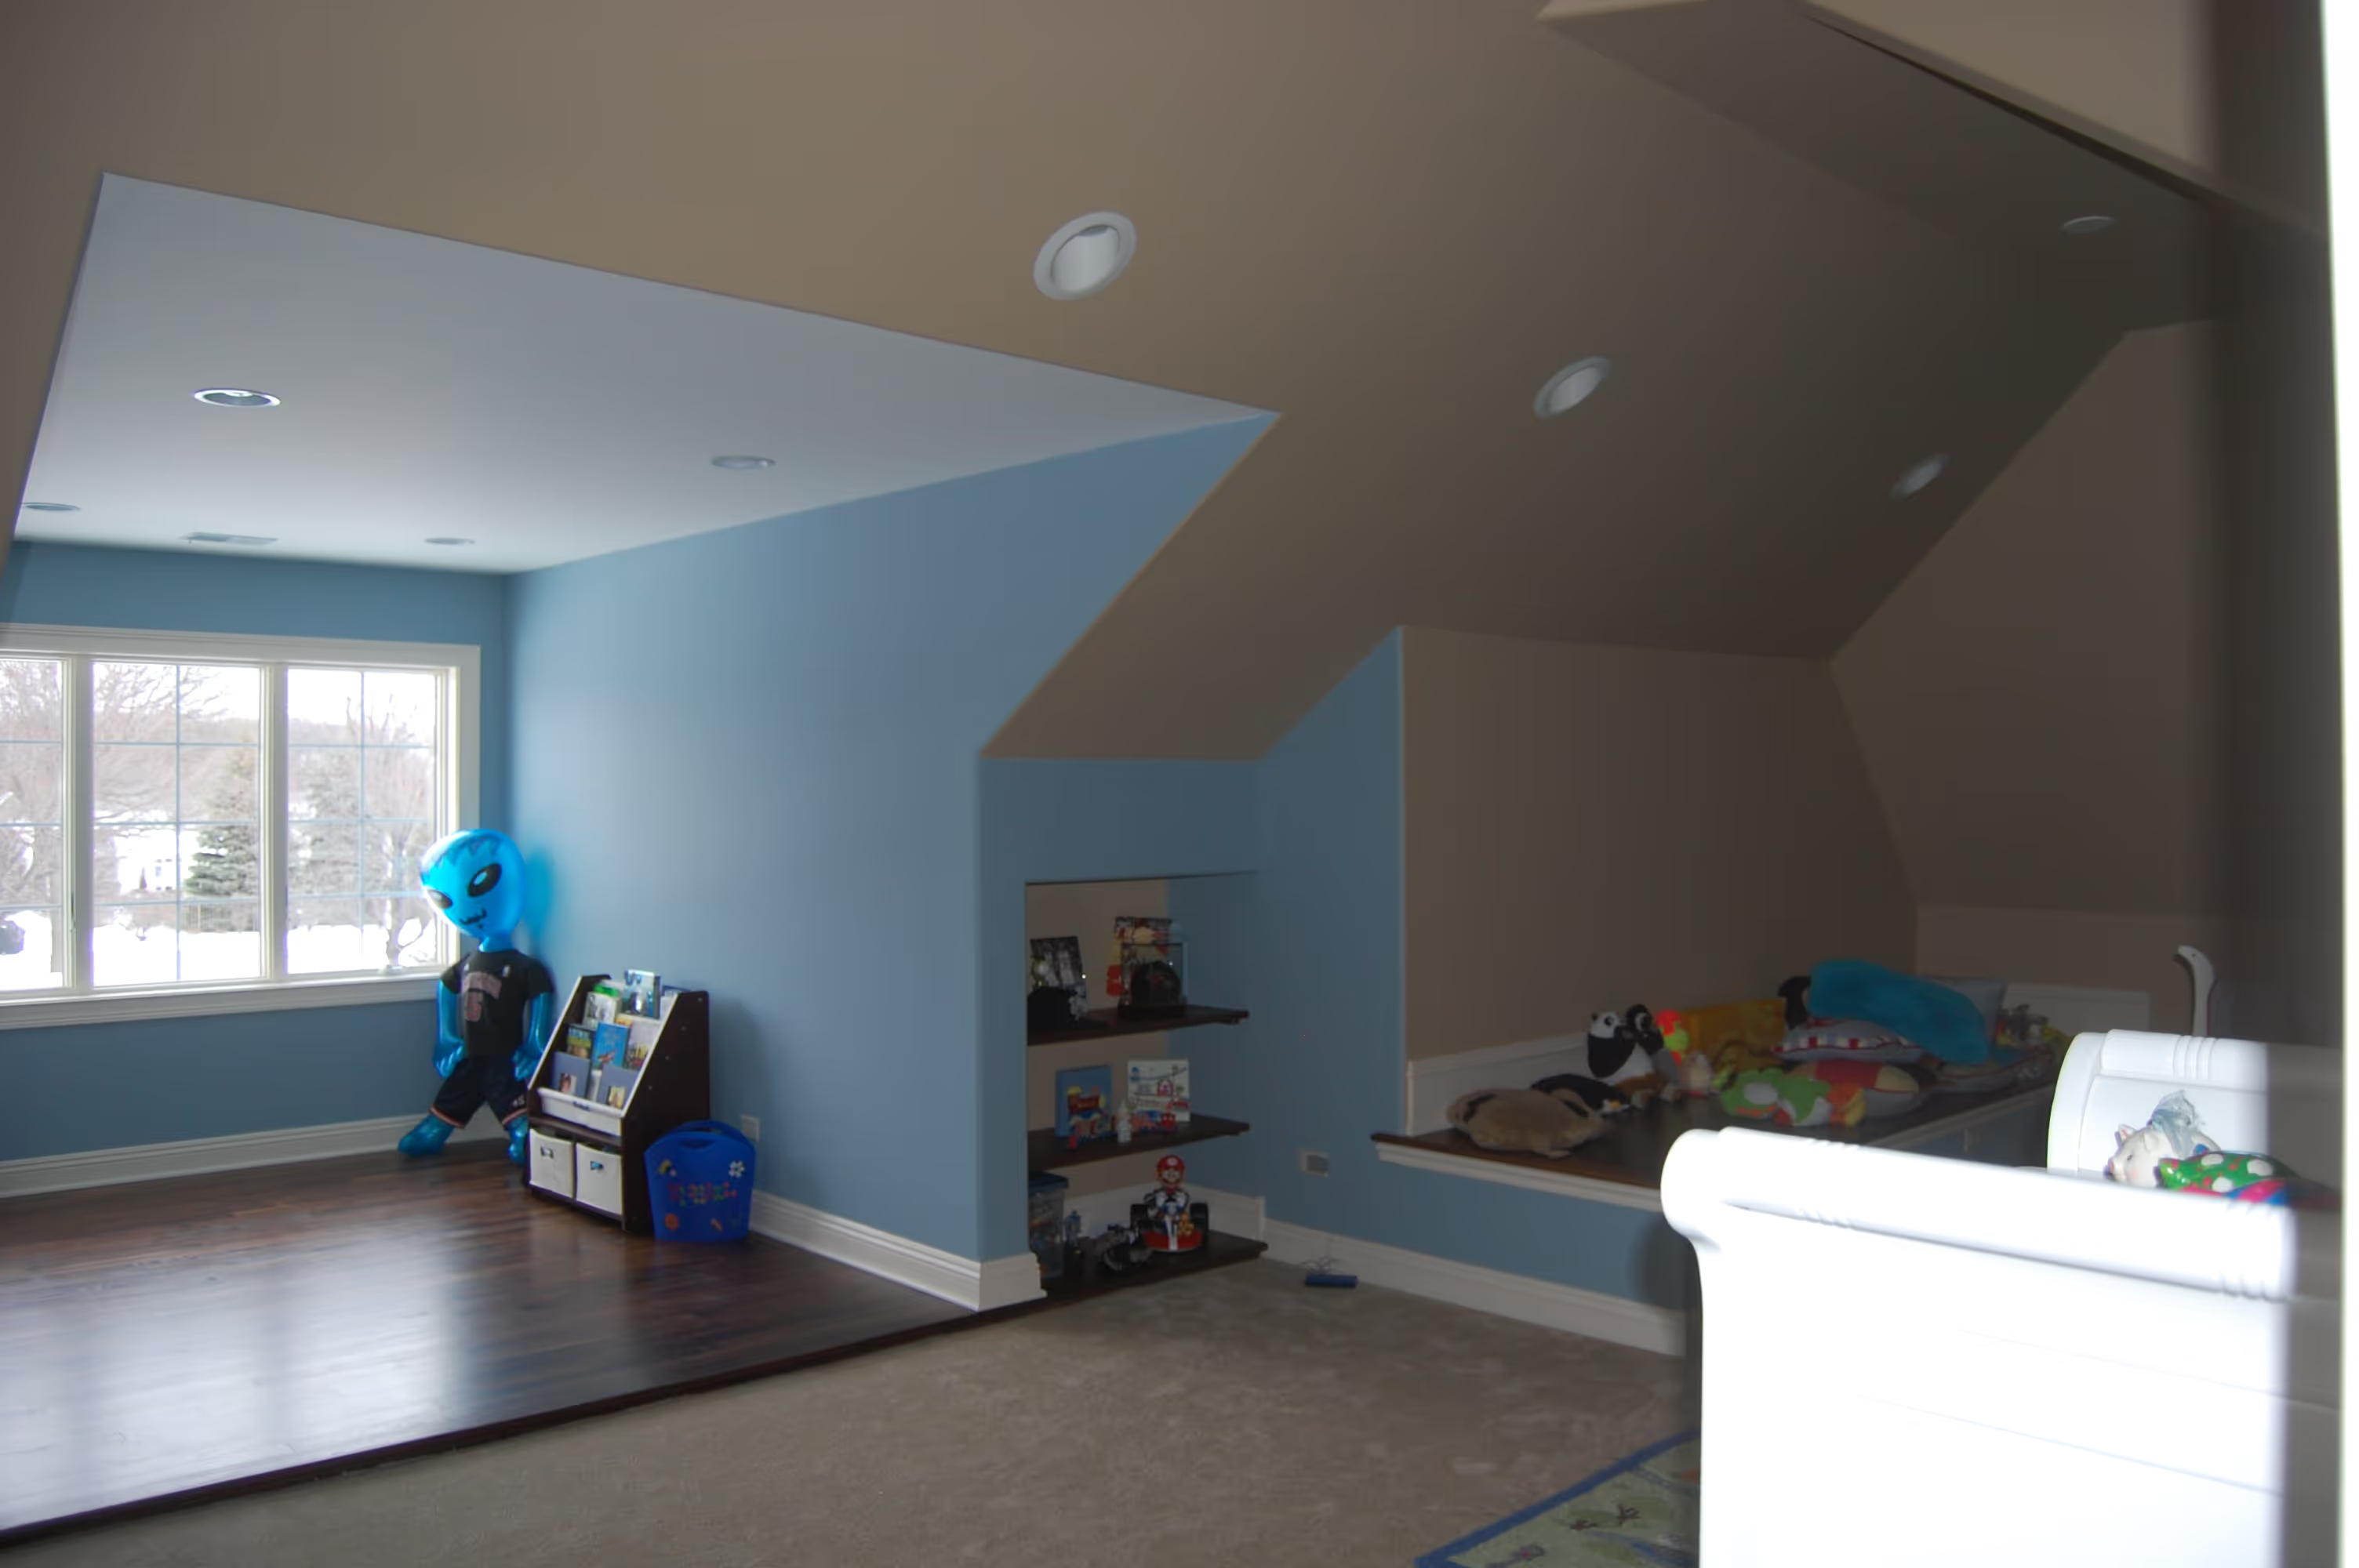
Transformations
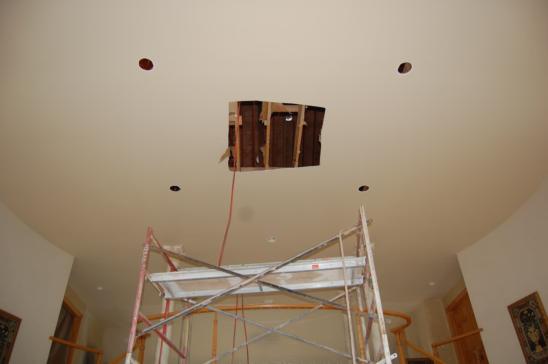
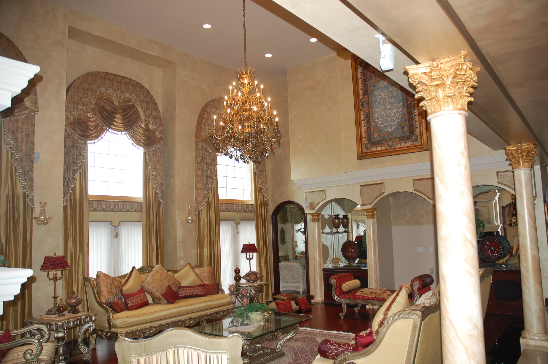
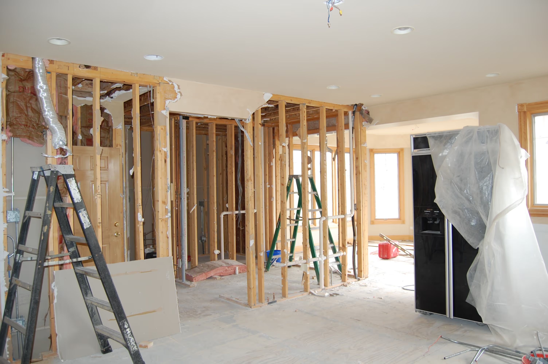
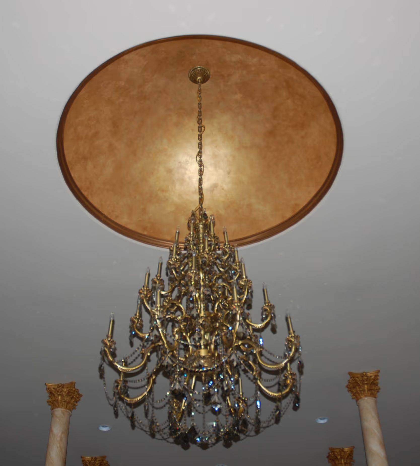
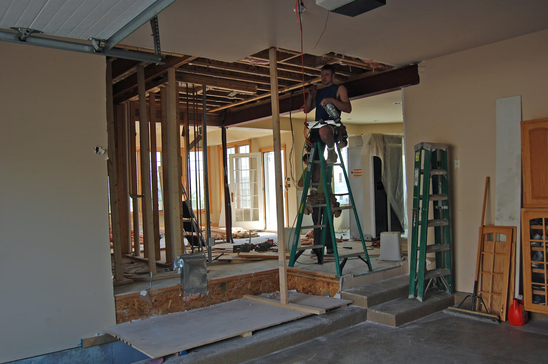
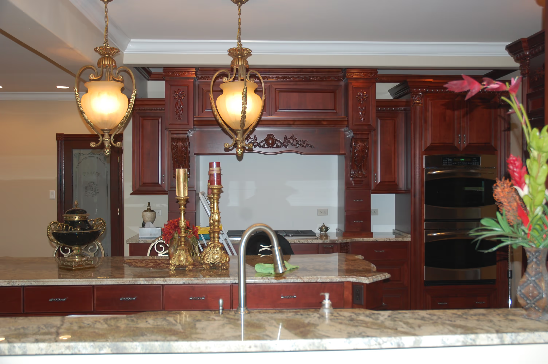
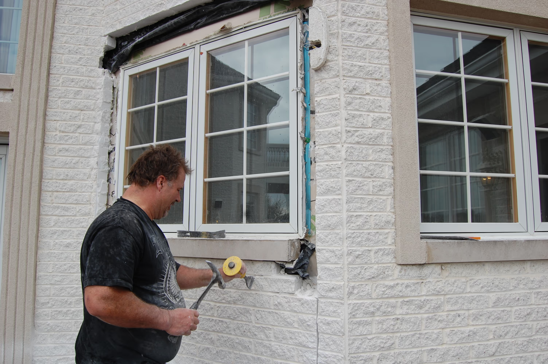
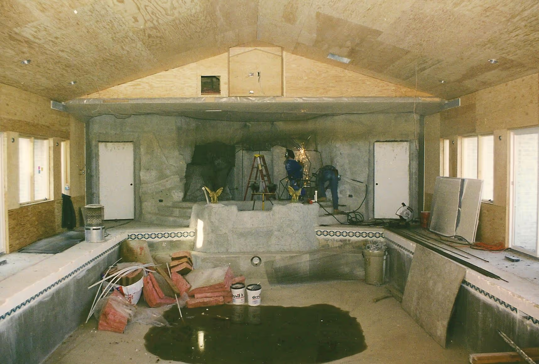
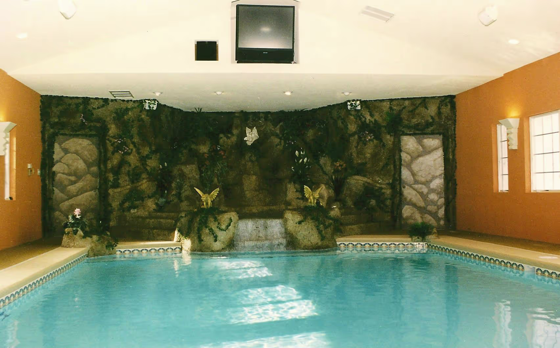
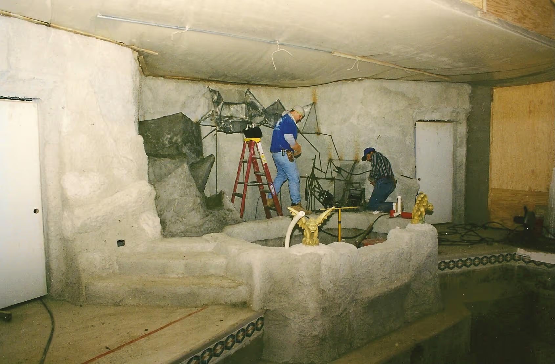
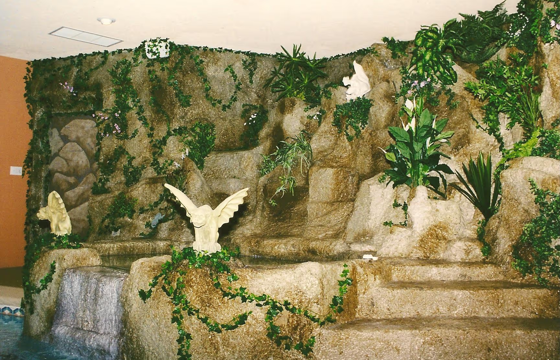
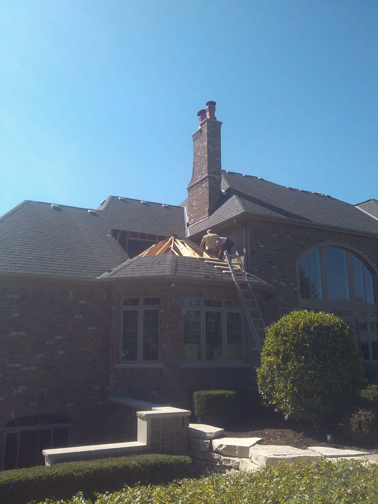
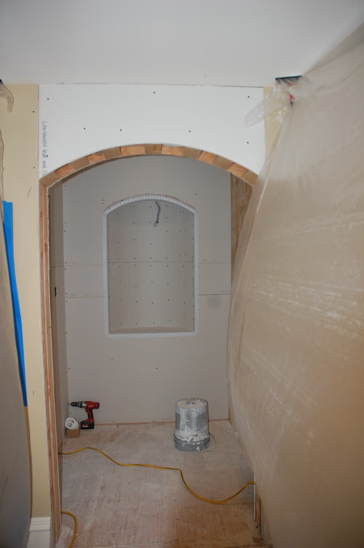
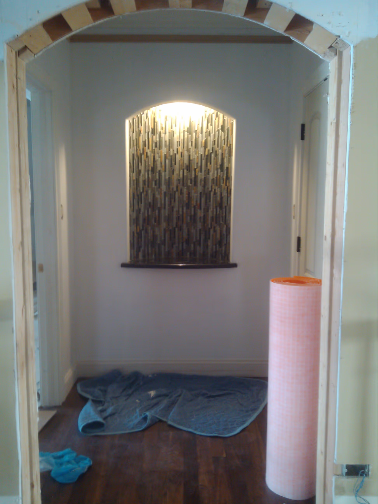
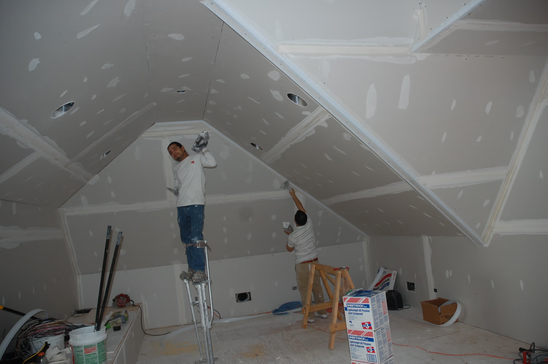
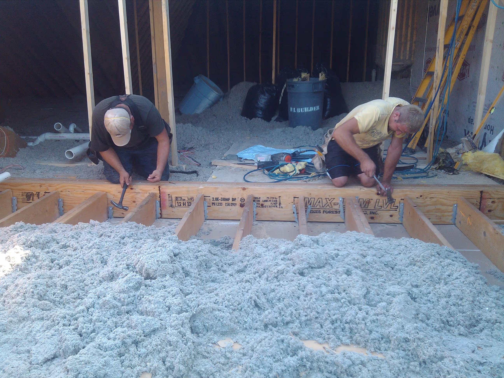
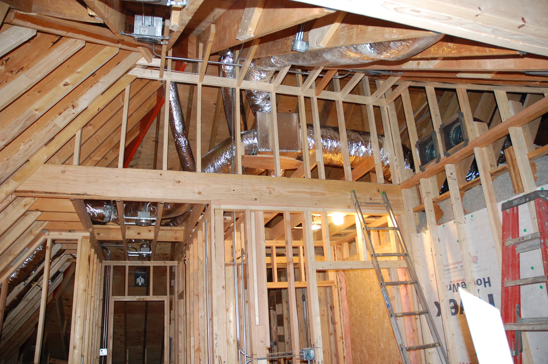
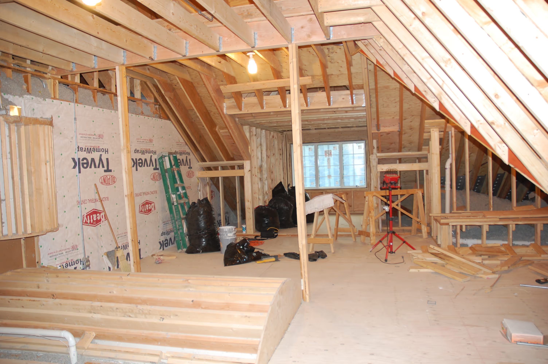
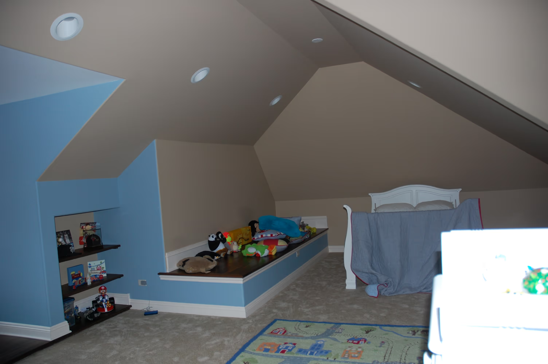
About this work
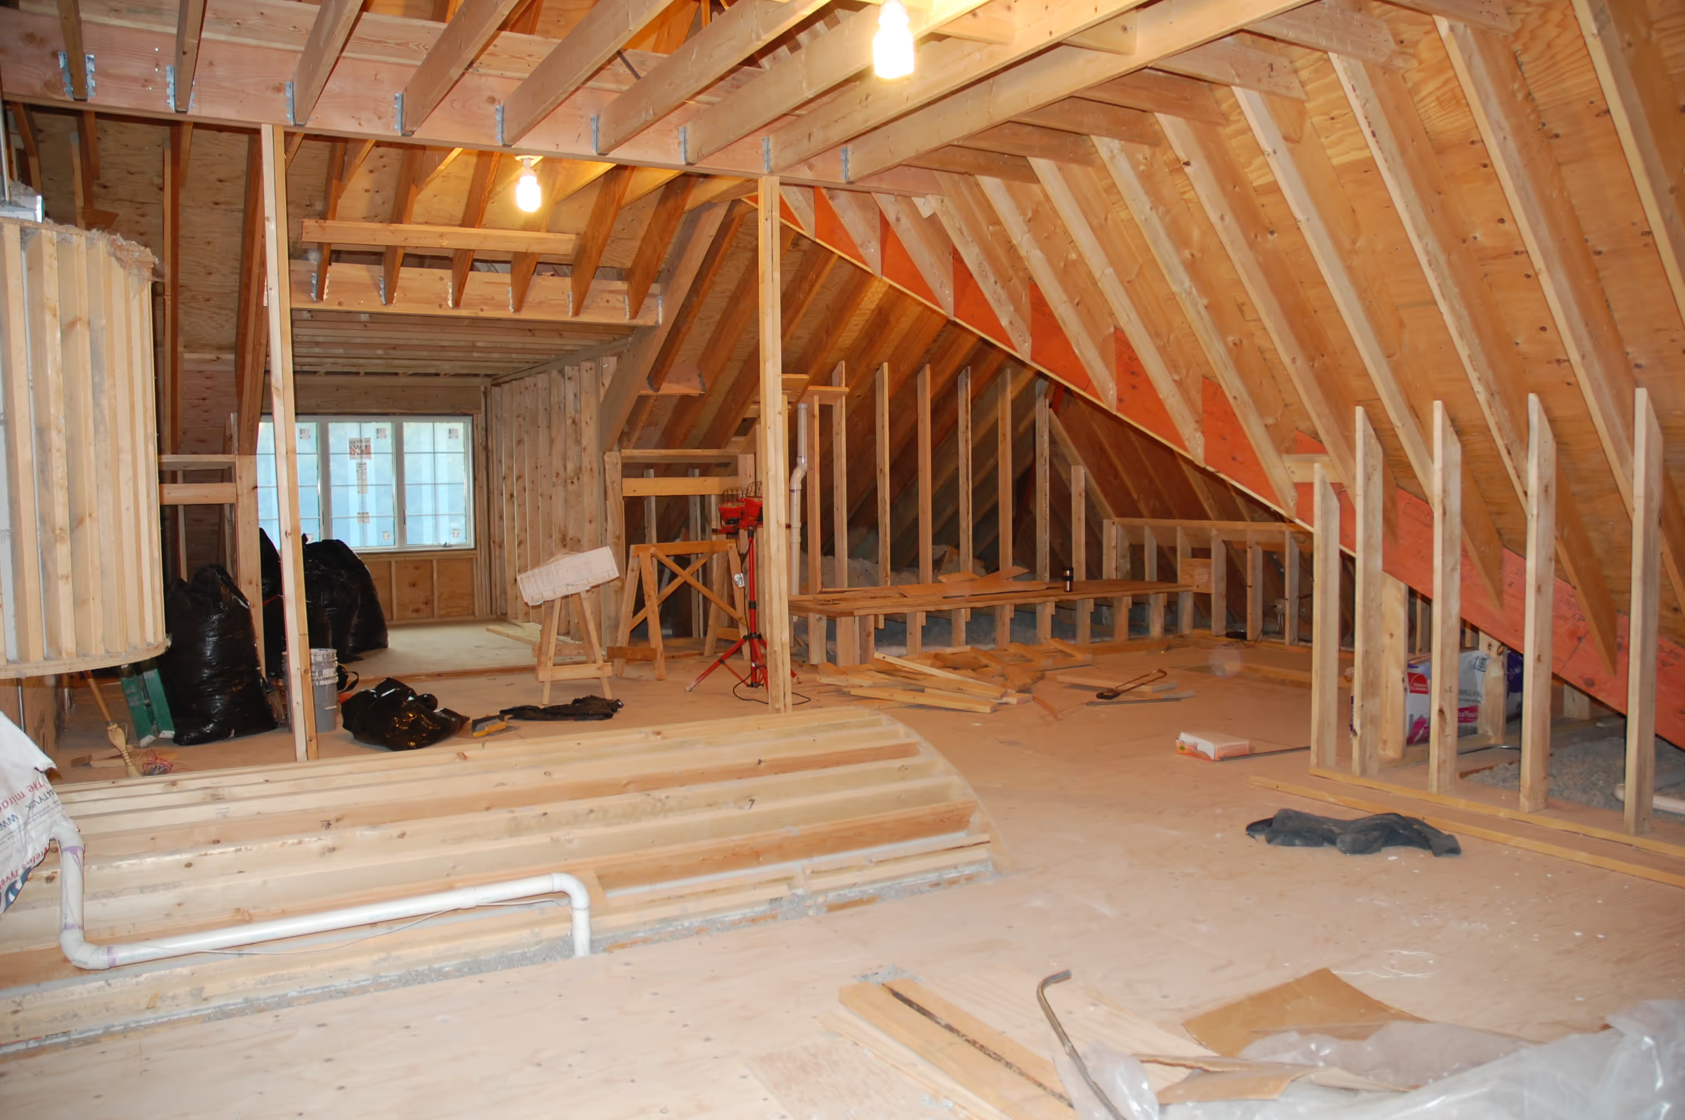
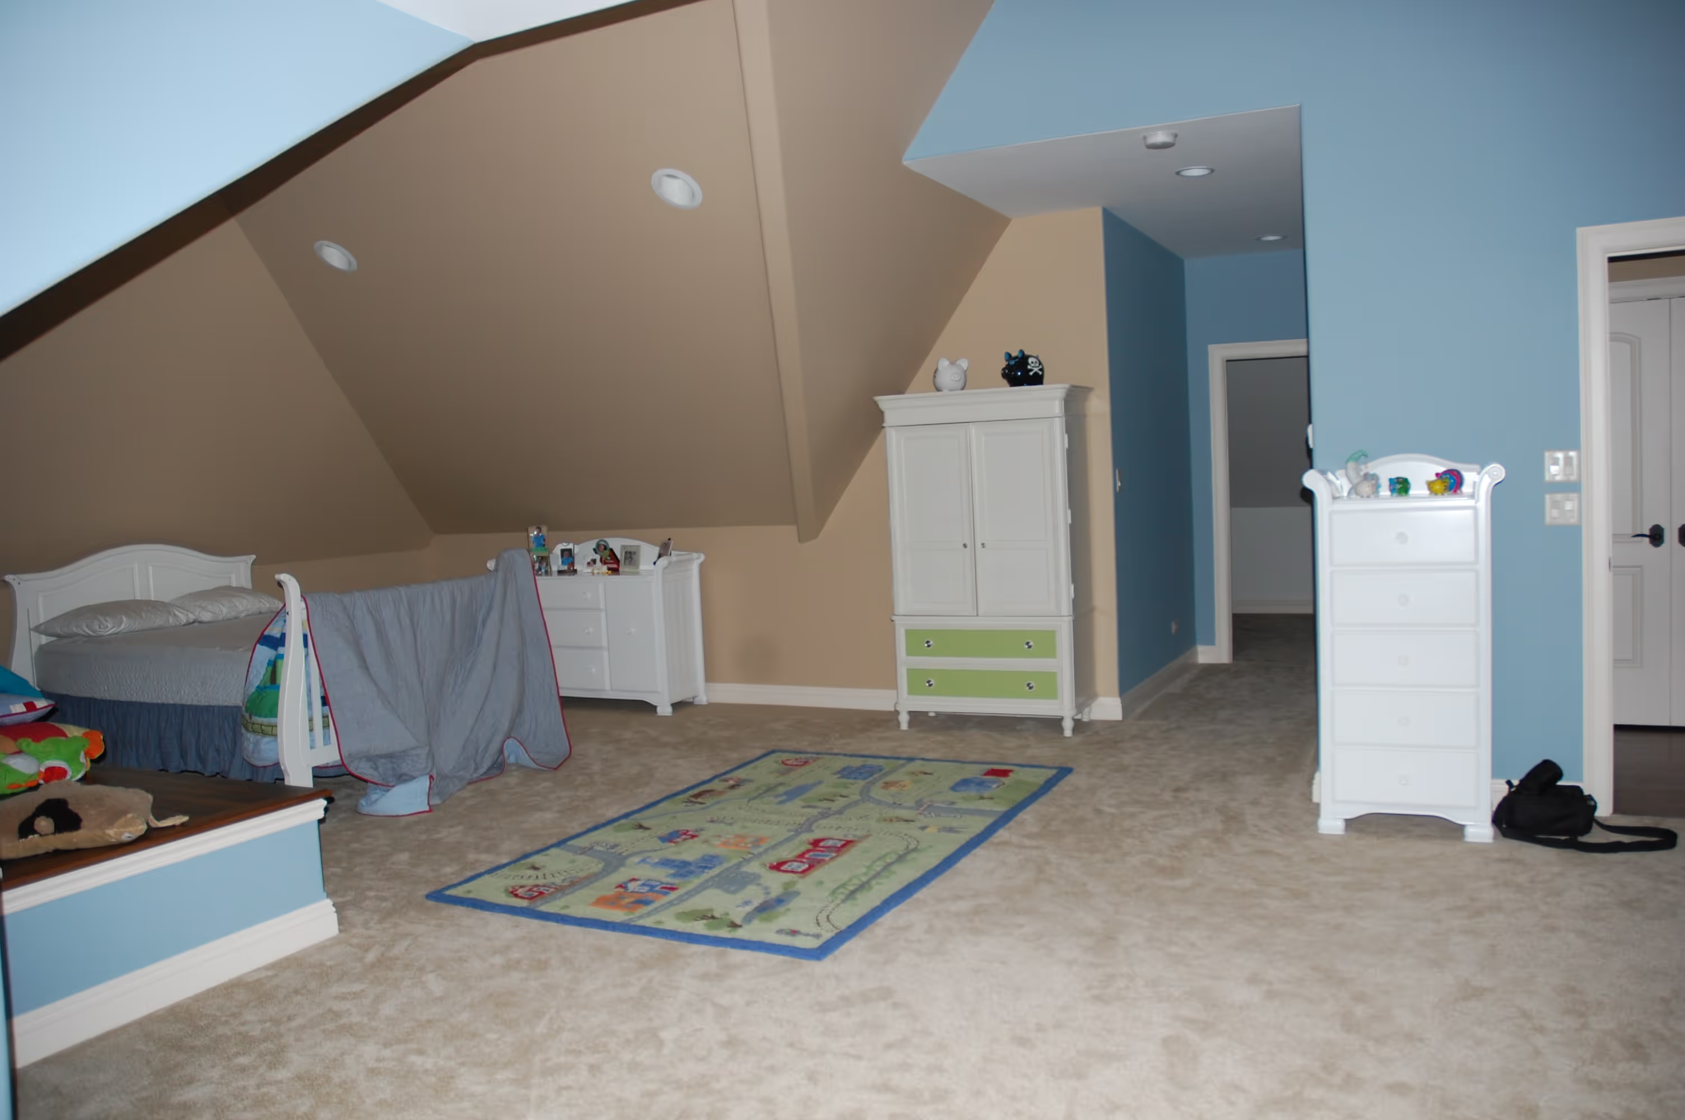
Before and After by RL Builders
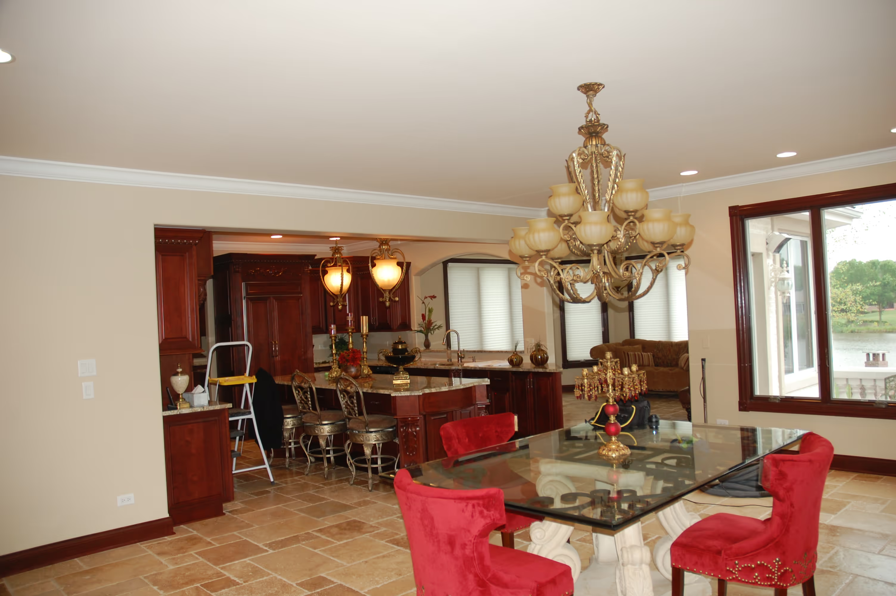
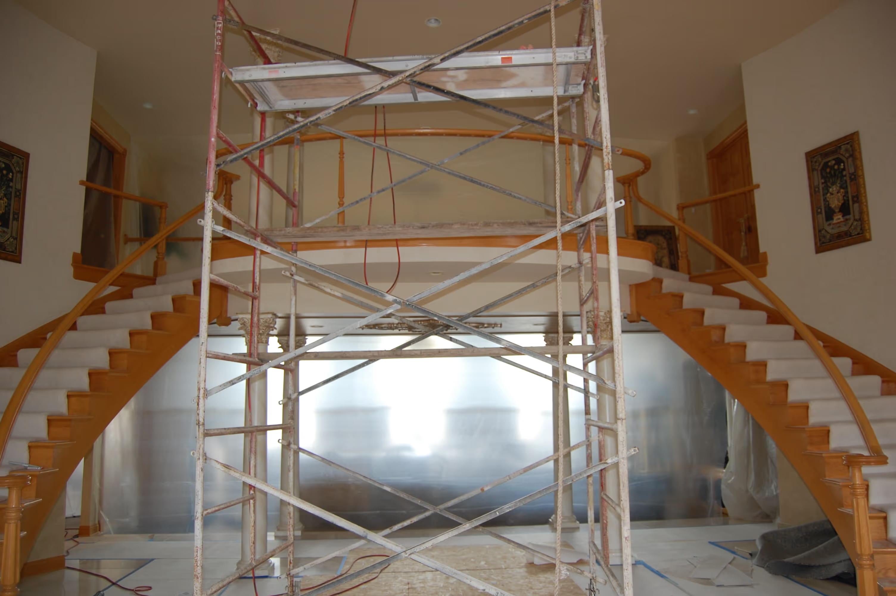
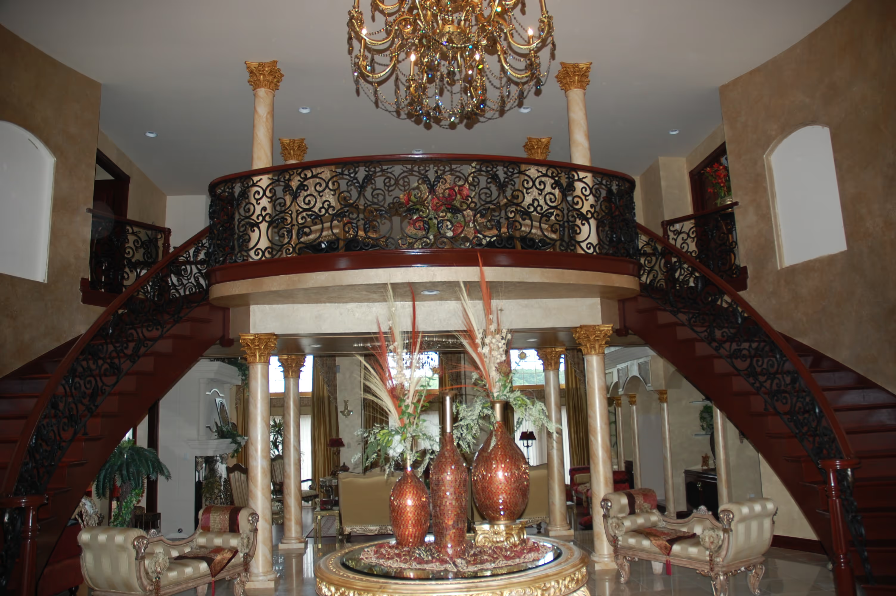
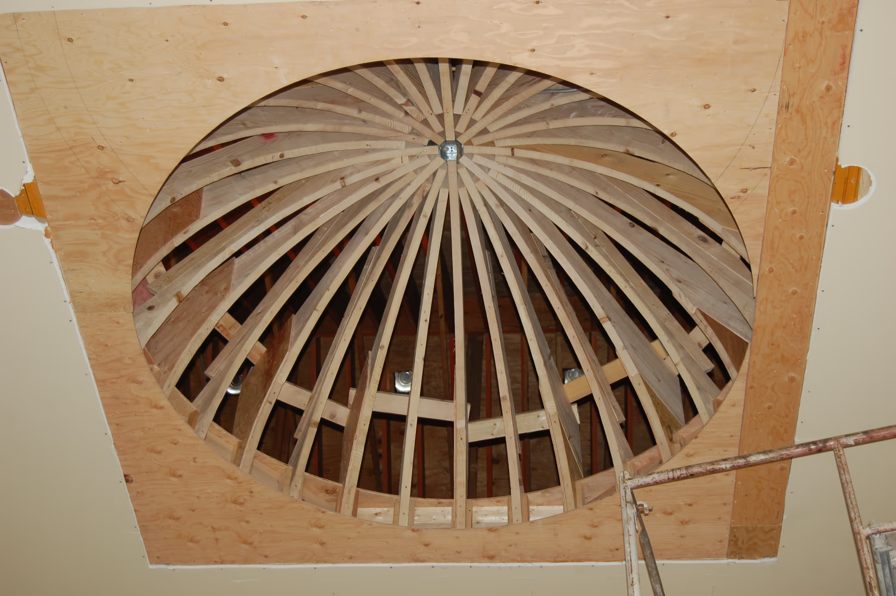
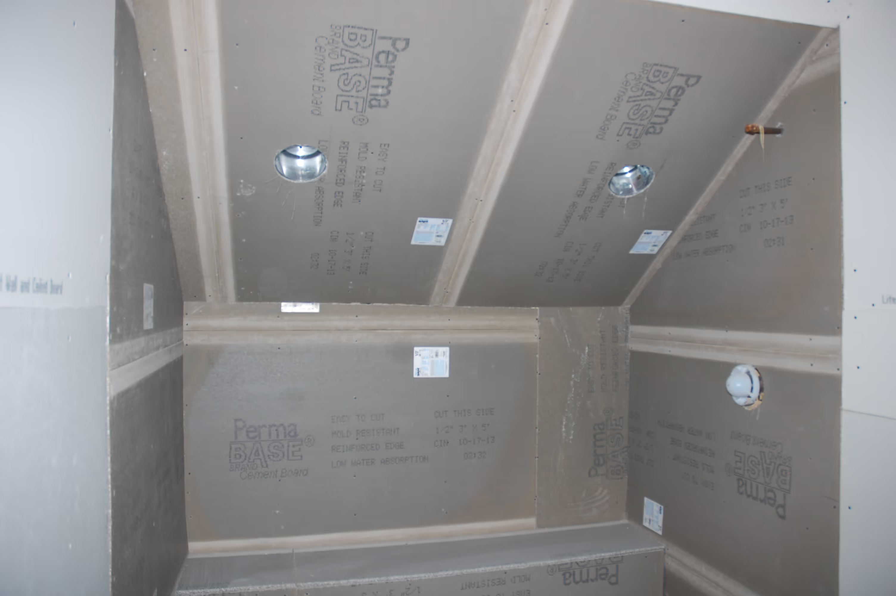
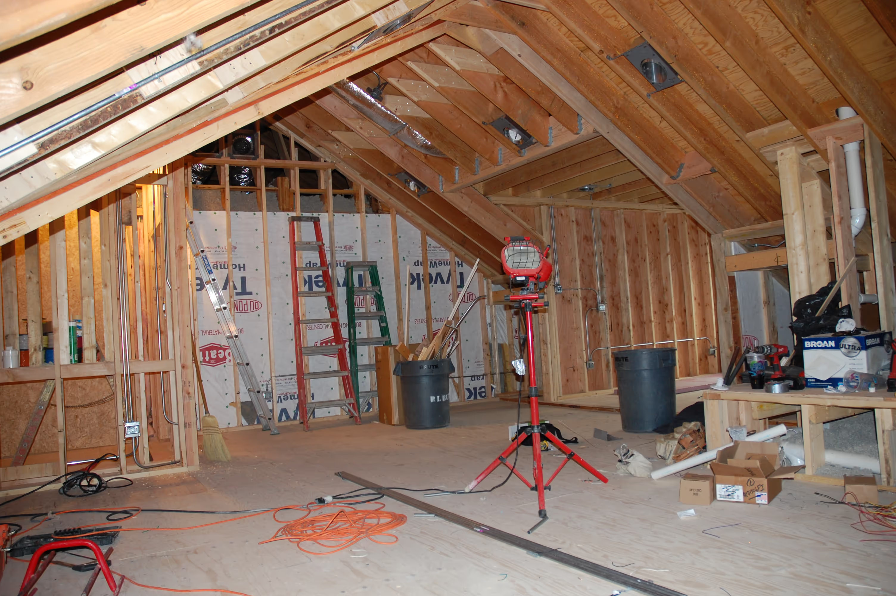
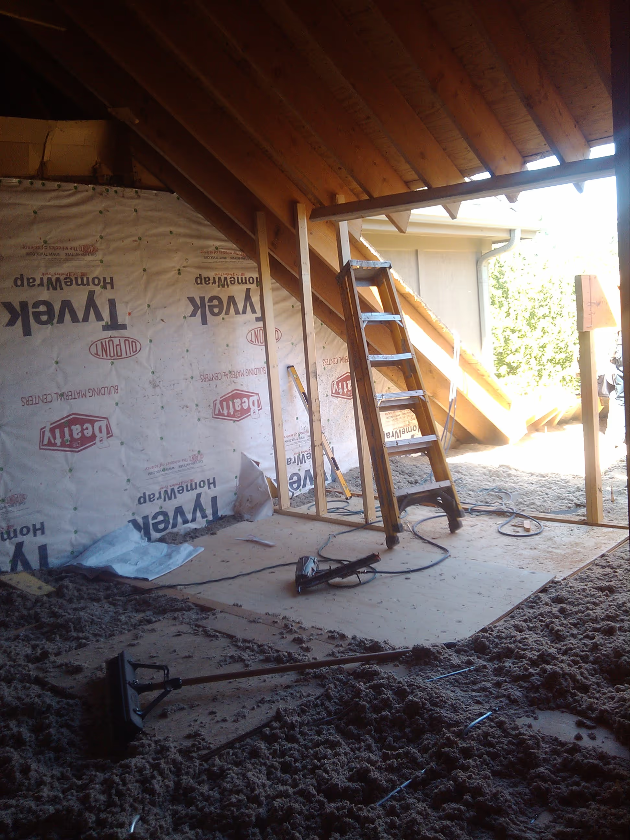
These photos come from RL Builders job sites around Lemont and the southwest suburbs. For how we plan and run this kind of work, see our complete renovations page, or browse the project write ups for sizes, timelines and towns.
Related projects
See the full projects

Silo Ridge
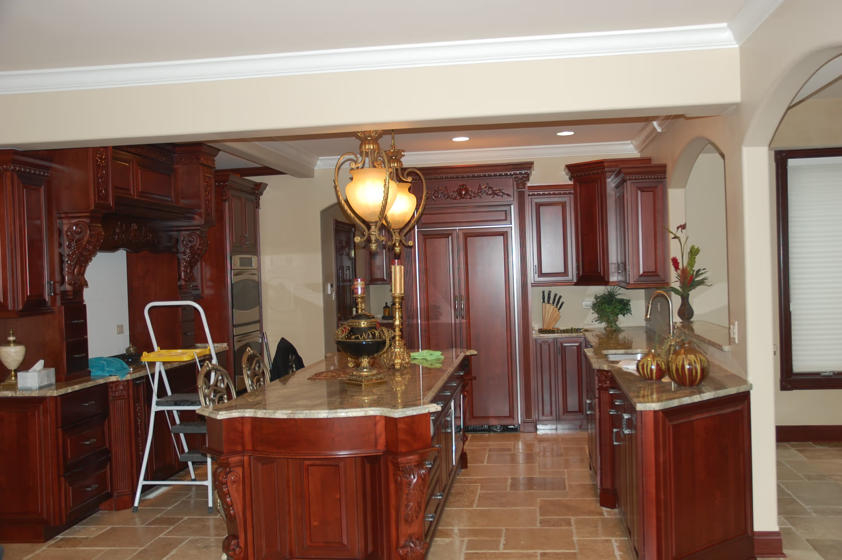
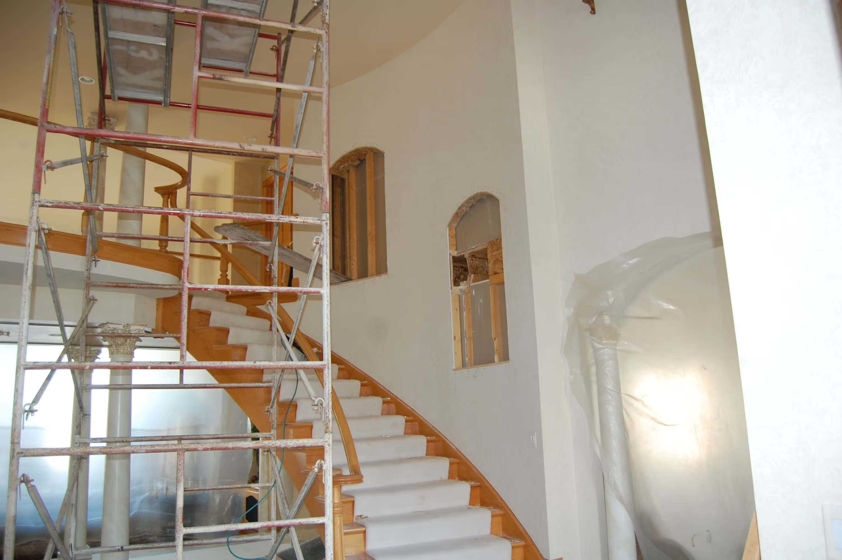
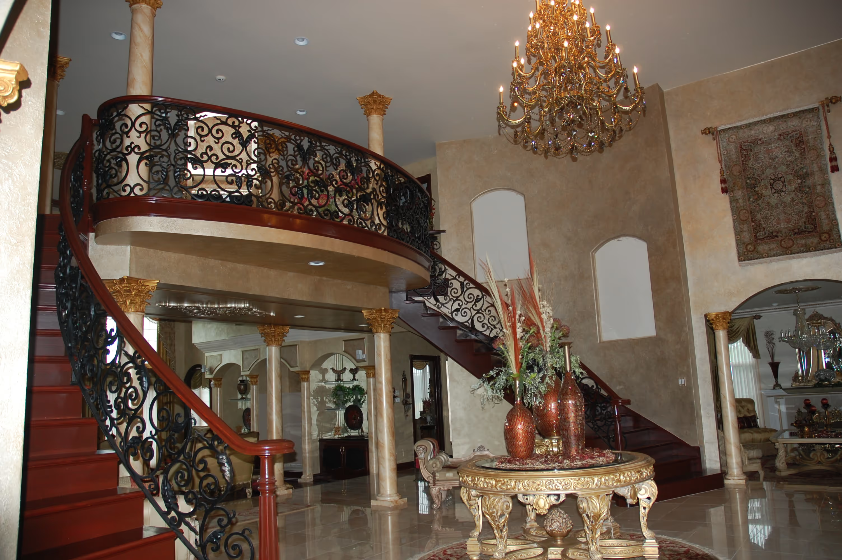
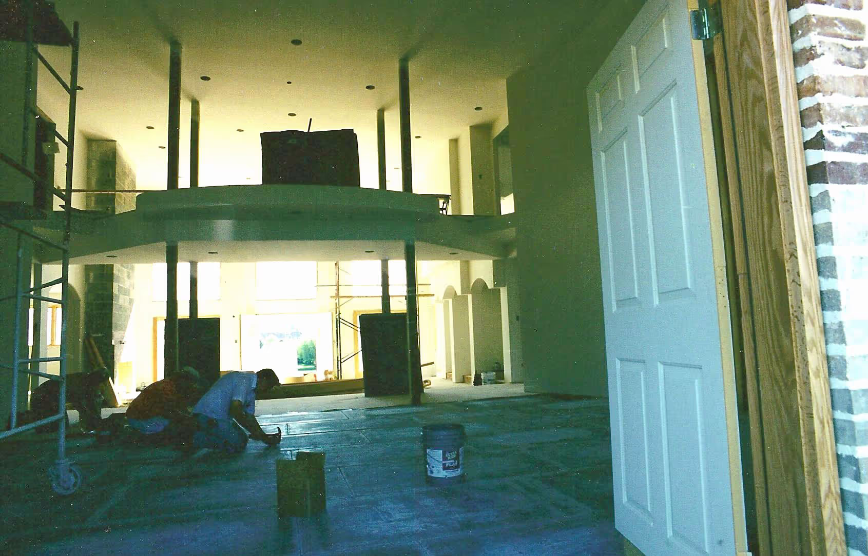
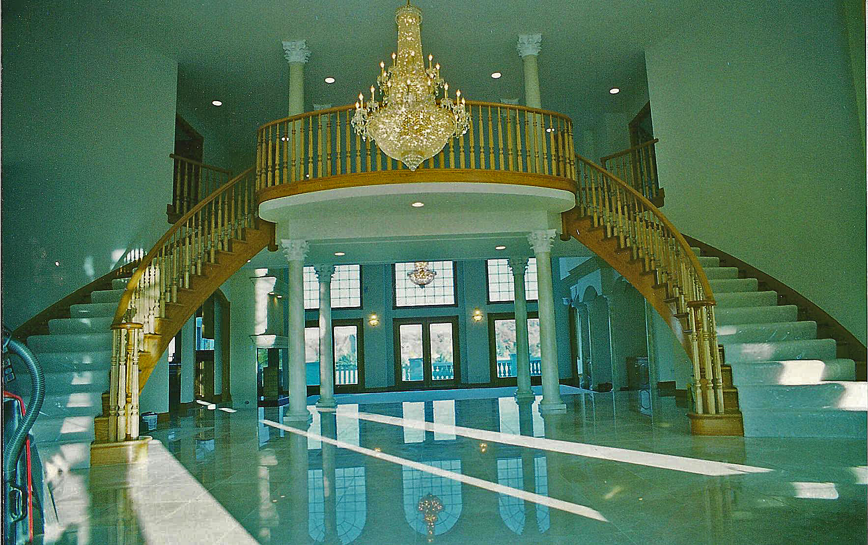
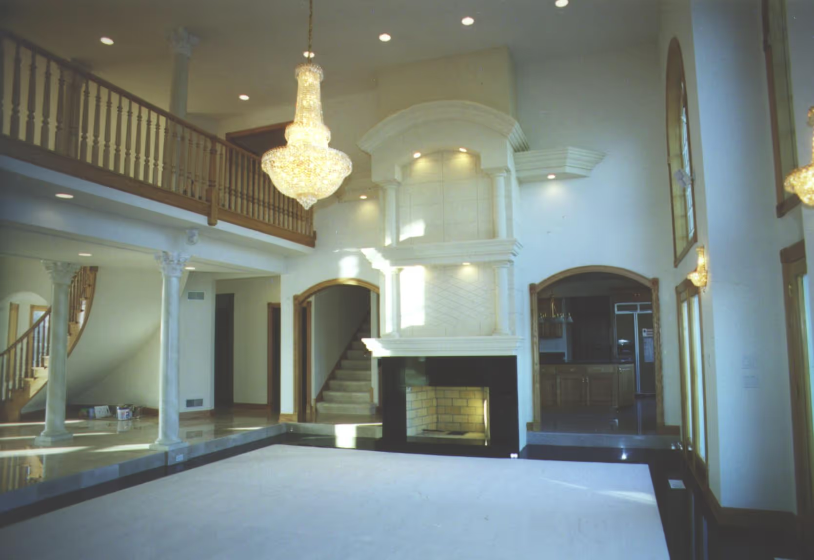
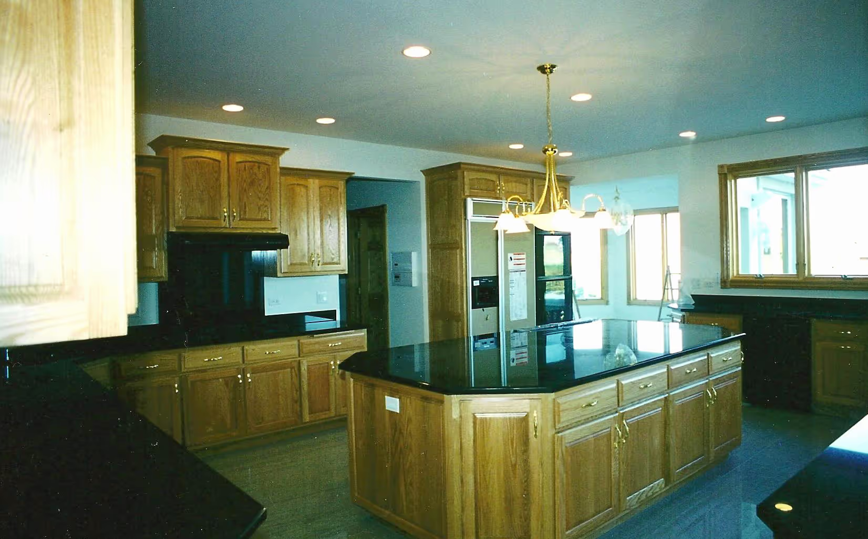
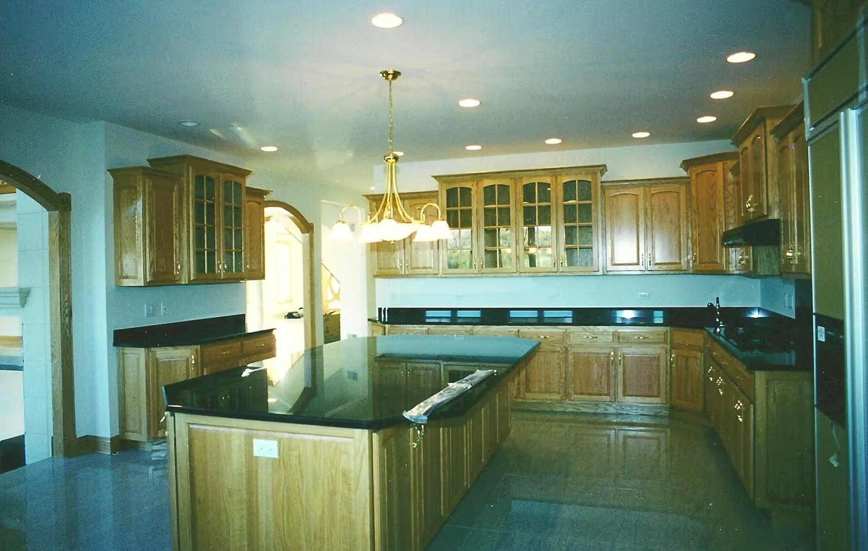
Frank built this Orland Park home in 1995. In 2015 RL Builders came back to remodel all 8,000 sq ft of living space for new owners, down to the drywall, in 5 and a half months.

Butternut Home Renovation
A late 1980s home taken down to the drywall across 3,200 sq ft. RL rebuilt structure and replaced plumbing and electrical in 16 weeks.
Frequently asked questions
What is the first step to start?
We begin with a consultation to understand your goals, budget range, timeline, and location. Then we outline next steps so you know exactly what happens next.
Do you work with architects and designers?
Yes. We can build from your plans or coordinate with your architect and designer. If you need referrals, we can recommend professionals that fit your project.
Do you help with permits?
Yes. We coordinate permitting and help align plans with local requirements. Each suburb can be different, so this keeps the process moving.
How is the schedule created?
We create a schedule based on the work, lead times for selections, permits, and trade availability. We keep the sequence organized so the job stays on track.
How do you handle changes?
When changes come up, we review the cost and schedule impact before moving forward. This keeps decisions clear and avoids surprises later.
What services do you offer?
Custom homes, high end renovations, additions, and basement build outs. We also provide full general contracting and project coordination.
Do you do remodeling and renovations?
Yes. We handle kitchens, baths, main living areas, and whole home renovations. We plan the sequence carefully so the work is clean and organized.
Do you build additions?
Yes. We add bedrooms, baths, living space, and outdoor living when needed. We focus on details so the new work fits the home.
Do you finish basements?
Yes. We finish basements with careful planning for layout, lighting, comfort, and durable materials. The goal is a space that feels complete.
Are you a licensed electrical contractor?
Yes. RL Builders is a licensed electrical contractor and can handle electrical work as part of your project. This improves coordination and keeps work moving.
How is pricing handled?
After we understand the project, we explain pricing and what is included. Final cost depends on selections, complexity, and site conditions.
How do payments work?
Payments are typically set up in phases as work progresses. This keeps billing tied to clear milestones.
Who do we communicate with?
You will have a primary point of contact throughout the job. We keep communication direct so questions are answered quickly.
How often will we get updates?
We provide updates throughout the project and confirm upcoming decisions when needed. The goal is to keep you informed without overloading you.
Do you offer support after completion?
Yes. We remain available after completion for follow up items and questions. We want the finished home to hold up over time.