
Custom homes and remodels in Westmont, a village with a detailed new home packet.

Westmont, IL
Old railroad grid, new engineering paperwork
Westmont's older core grew along a railroad line approved in the 1850s that opened in 1864 between Aurora and Chicago, and Ogden Avenue (U.S. Route 34) still follows the old plank road. RL Builders builds custom homes, additions and high end remodels in Westmont.
Frank Lello is on site every day of the job and you have one contact the whole way. References and tours of finished RL homes are available on request.
County
DuPage County
Population
24,429 (2020)
Permits
Community Development Permitting Division, Village of Westmont
What clients say
Homeowners on working with Frank
Frank and his team built our dream home through COVID, and the quality has been exceptional. Years later he still checks in seasonally and stays a call or text away, which is rare and appreciated.
Julie Morris, homeownerFrank handled our kitchen renovation and we could not be happier with the final project. He was on site every day, used skilled craftsmen, and made what could have been stressful feel easy.
Homeowner, kitchen renovation
What Westmont's new home packet requires
A new single-family permit submittal has to be complete at application, because partial submittals aren't accepted. It needs three bound sets of architectural plans sealed by an Illinois architect. The building application fee is 0.004 times the construction cost, with a $100 minimum, due at submittal.
New homes require fire department sprinkler plans from a qualified sprinkler system designer, since licensed architects aren't considered qualified for that. The engineering plan set must be sealed by an Illinois Professional Engineer and include grading, stormwater and erosion control, a topographic survey and a tree survey showing Tree Protection Zone fencing. Retaining walls of 36 inches or more in height need certification by an Illinois structural engineer.
Drainage gets its own review. The drainage addendum applies to new single-family construction and to additions with over 5,000 square feet of disturbance, and it requires a 2 percent minimum slope on swales along property lines. Site plans must show floodplains and wetlands within 100 feet of the property, and the topographic survey runs at least 100 feet beyond every property line.
Utilities split by location. New homes need a DuPage County stormwater permit submittal, and sanitary district applications go to Flagg Creek Water Reclamation District east of Cass Avenue and Downers Grove Sanitary District west of it. Permit requirements come from municipal code section 18-36, contractors register with the village, and a 2025 amended zoning ordinance is posted online. RL coordinates the permits and lines the plans up with the packet. See custom homes.
Sources: Westmont permitting, Westmont new single-family residence permit packet
Services
What we build in Westmont
Custom Homes
New custom homes on your lot, typically $1M to $3.5M, finished in under a year for homes up to 10,000 sq ft.
Upscale Remodeling
High end kitchen, bathroom and main living remodels with the owner on site every day.
Complete Renovations
Whole home renovations that rework layout, finishes and systems as one project.
Basement Build Outs
Finished basements from framing through final trim, built to last below grade.
Additions and Extensions
Bedrooms, baths and living space that match the house and look original.
Specialty Projects
Fire restoration, demolition and select commercial build outs.
Projects
RL projects near Westmont
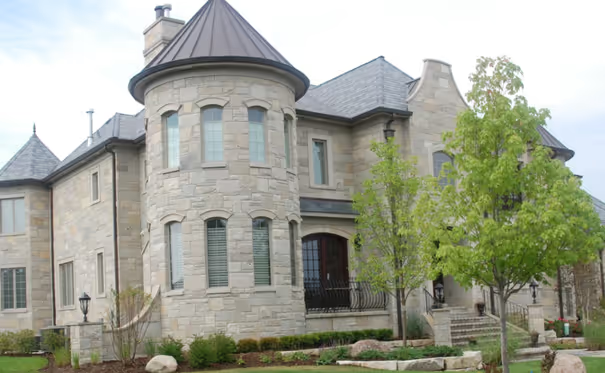
Shadow Ridge
A 12,000 sq ft custom home with copper turrets, limestone block masonry and a home theater under a high strength garage floor. Built in under a year and featured on Comcast's "Builders & Buyers".
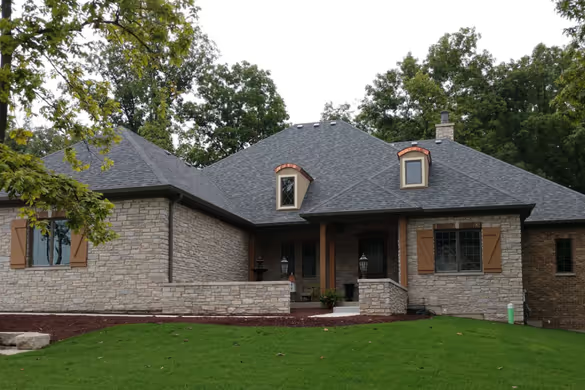
Homer Glen Ranch
A custom ranch home in Homer Glen with durable materials, clean detailing and covered outdoor areas. Completed in 2018.
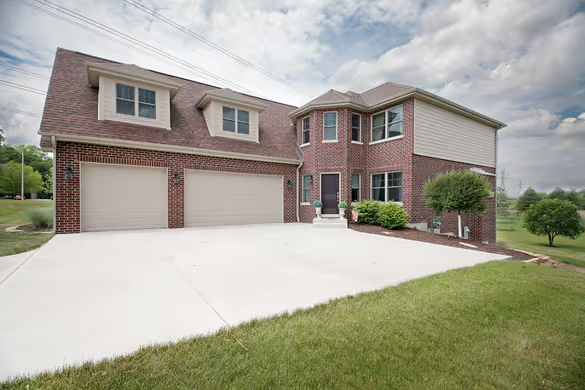
Brick Estate Home
A two story brick custom home with a finished walkout lower level and a multi level outdoor living setup with a covered patio and deck.
FAQ
Building in Westmont: questions
Why do Westmont new homes need separate sprinkler plans?
New homes require fire department sprinkler plans from a qualified sprinkler system designer, because licensed architects aren't considered qualified for that. That is a separate drawing set from the architect's plans, so bring a sprinkler designer in while the house is still being designed.
Which sanitary district serves my Westmont lot?
It depends on the side of Cass Avenue. Applications go to Flagg Creek Water Reclamation District east of Cass Avenue and to Downers Grove Sanitary District west of Cass Avenue. New homes also need a DuPage County stormwater permit submittal.
What does Westmont's drainage review look at?
The drainage addendum applies to new single-family homes and to additions with over 5,000 square feet of disturbance. It requires a 2 percent minimum slope on swales along property lines, and site plans must show floodplains and wetlands within 100 feet.
Does RL Builders build in Westmont?
Yes. We take work in Westmont.
Planning a build in Westmont?
Call (708) 301-0700 or send a few details, and Frank will talk through your lot, budget and timing.
