
Custom homes, additions and remodels in Western Springs, with one contact.

Western Springs, IL
Forest Hills, Ridgewood, Timber Trails and the rules behind them
RL Builders takes on custom homes, additions and high end remodels in Western Springs. The village includes areas such as Forest Hills, Springdale, Ridgewood and the Timber Trails subdivision, and Timber Trails comes with its own improvement review on top of the village's.
Our finished projects are in Palos Park, Orland Park, Homer Glen and Downers Grove, and we'll set up tours of those homes and hand over references if you ask. On every job Frank Lello is on site each day, and you have one point of contact.
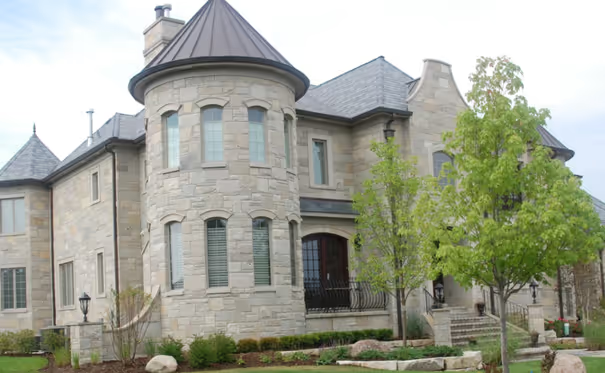
County
Cook County
Population
13,629 (2020)
Permits
Community Development Department, Village of Western Springs
What clients say
Homeowners on working with Frank
Frank and his team built our dream home through COVID, and the quality has been exceptional. Years later he still checks in seasonally and stays a call or text away, which is rare and appreciated.
Julie Morris, homeownerFrank handled our kitchen renovation and we could not be happier with the final project. He was on site every day, used skilled craftsmen, and made what could have been stressful feel easy.
Homeowner, kitchen renovation
Permits, coverage and trees in Western Springs
The Community Development Department wants a permit for any new building, any addition, any alteration to a structure and any demolition. Fees run 1.75 percent of construction cost up to $1,000,000, 1 percent on the next $4,000,000 and 0.75 percent above $5,000,000. A permit that needs review takes at least ten working days. A development permit adds at least 20 working days for the village engineer to go through a topographical survey.
Clocks start once you have the permit. Construction has to begin within six months of issue, and the permit stays valid for a year after issuance if work started inside that window. The inspection list is long: pre-demolition or site inspection, concrete pre-pour, underground utilities, backfill and drain tile, rough framing and trades, insulation and the final.
Lot coverage is where plans get tight. The maximum is 50 percent, and the village allows 52 percent on lots under 9,000 square feet and 54 percent on larger lots when an approved permeable base system is used. The village publishes a Gross Floor Area calculator and a Zoning and Development Data Worksheet, and both are worth running before drawings are final. Amendments from January 2026 also created an administrative variation for single-family lots that can add up to 100 square feet of coverage or floor area for a $250 fee, with notice to properties within 150 feet.
Trees matter on a Western Springs lot. The parkway tree guide expects protection fencing at the critical root zone, generally one foot of radius per inch of trunk diameter, with discretion left to the Village Forester. The Water Tower, a 112 foot tower of Naperville stone, is on the National Register and has been a museum since 1970. RL coordinates the permits and lines the site plan up with these rules. See custom homes.
Sources: Western Springs building permit information, Western Springs permit guides, 2026 residential code amendments, Parkway tree protection guide, Timber Trails guide
Services
What we build in Western Springs
Custom Homes
New custom homes on your lot, typically $1M to $3.5M, finished in under a year for homes up to 10,000 sq ft.
Upscale Remodeling
High end kitchen, bathroom and main living remodels with the owner on site every day.
Complete Renovations
Whole home renovations that rework layout, finishes and systems as one project.
Basement Build Outs
Finished basements from framing through final trim, built to last below grade.
Additions and Extensions
Bedrooms, baths and living space that match the house and look original.
Specialty Projects
Fire restoration, demolition and select commercial build outs.
Projects
RL projects near Western Springs
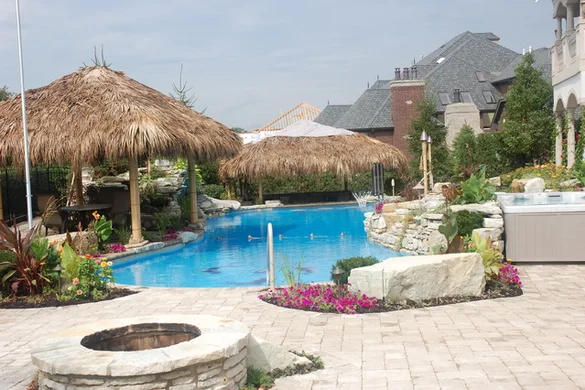
All the Bells and Whistles
A Mediterranean inspired estate of more than 10,000 sq ft with 6 bedrooms, 10 bathrooms, a home theater and indoor and outdoor pools. Built start to finish in under a year.
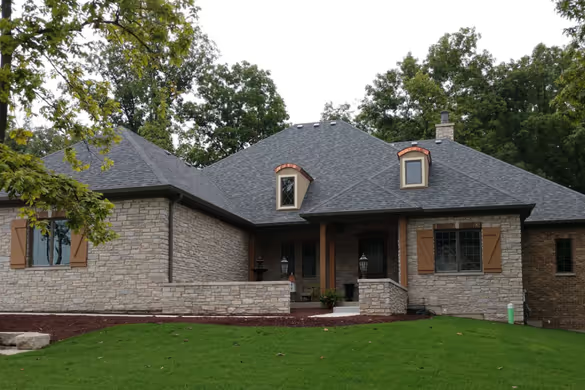
Homer Glen Ranch
A custom ranch home in Homer Glen with durable materials, clean detailing and covered outdoor areas. Completed in 2018.
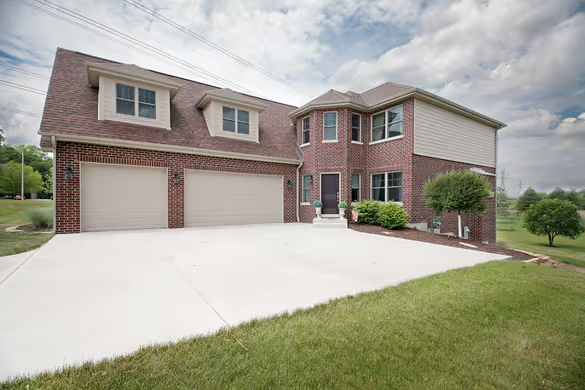
Brick Estate Home
A two story brick custom home with a finished walkout lower level and a multi level outdoor living setup with a covered patio and deck.
FAQ
Building in Western Springs: questions
How long does a Western Springs permit review take?
The village says a permit that needs review takes at least ten working days. If it also needs a development permit, add at least 20 working days for the village engineer to review the topographical survey. Construction then has to begin within six months of issue.
Is there a limit on how much of my lot I can cover in Western Springs?
Yes. Maximum lot coverage is 50 percent. It rises to 52 percent on lots under 9,000 square feet and 54 percent on larger lots when an approved permeable base system is used. A 2026 amendment also allows an administrative variation of up to 100 square feet for $250.
Do I need to protect trees when building in Western Springs?
The village's Parkway Tree Protection guide expects fencing at the critical root zone, generally one foot of radius per inch of trunk diameter, with discretion from the Village Forester. Show that fencing on the site plan before work starts.
Does RL Builders build in Western Springs?
Yes. RL Builders takes custom home and remodel work in Western Springs. Frank Lello is on site daily, and we can arrange tours of portfolio homes elsewhere and share references.
Planning a build in Western Springs?
Call (708) 301-0700 or send a few details, and Frank will talk through your lot, budget and timing.
