

Project Overview
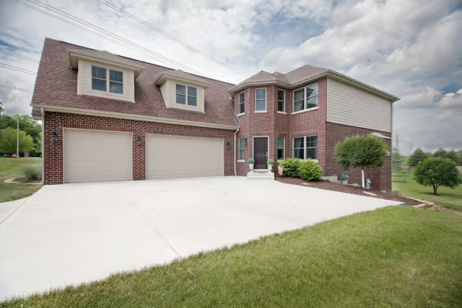
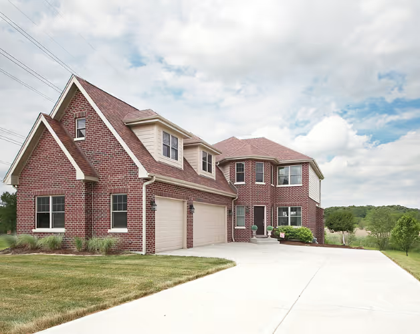
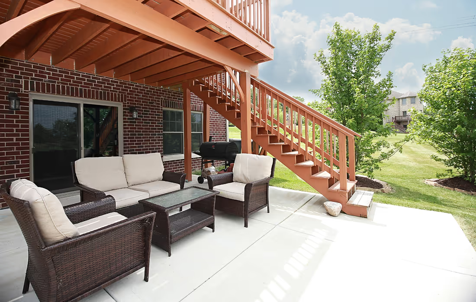
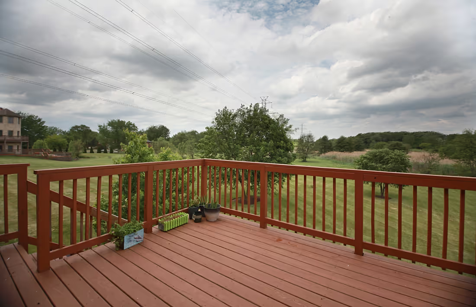
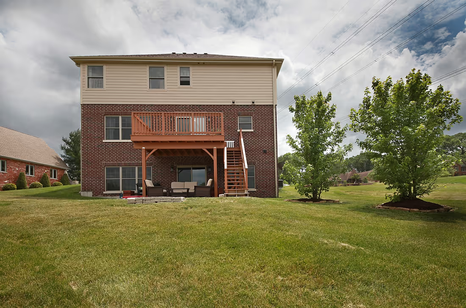
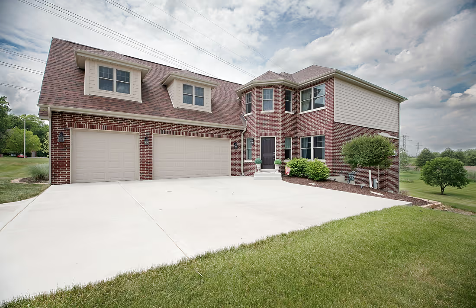
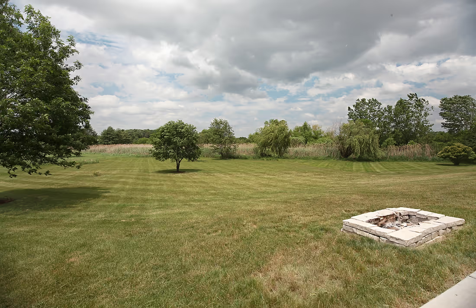
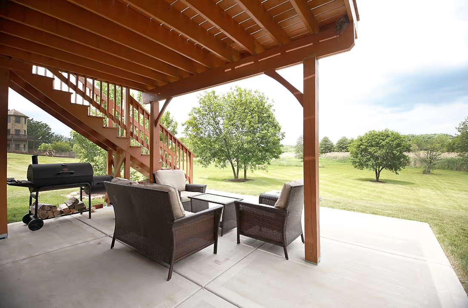
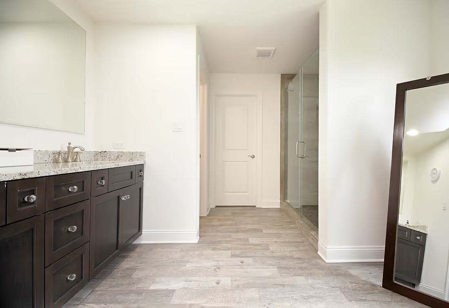
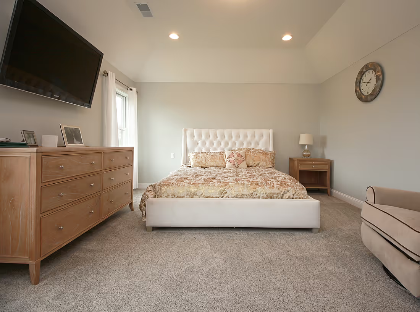
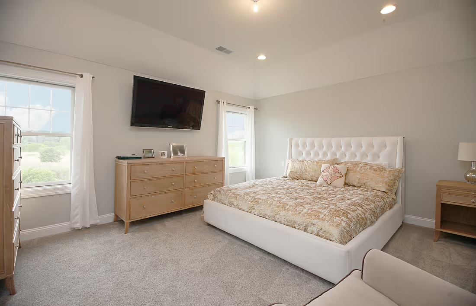
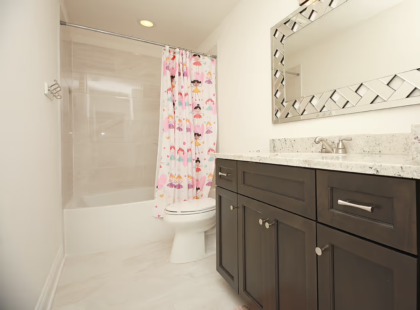
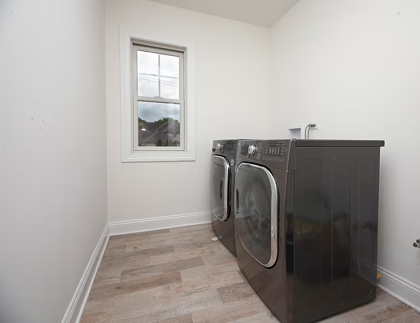
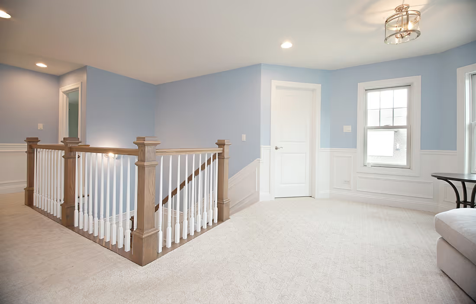
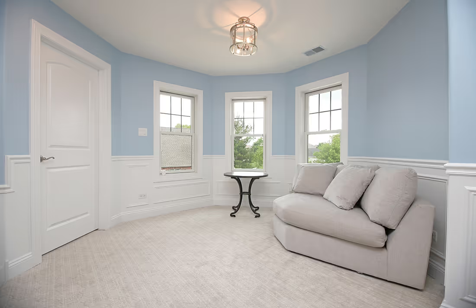
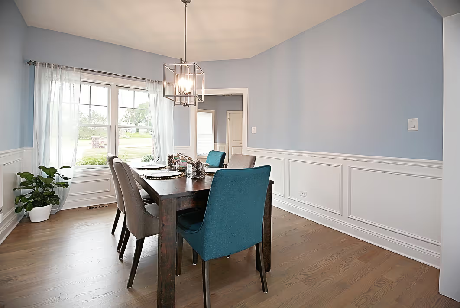
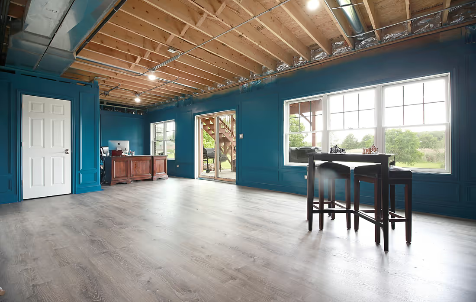
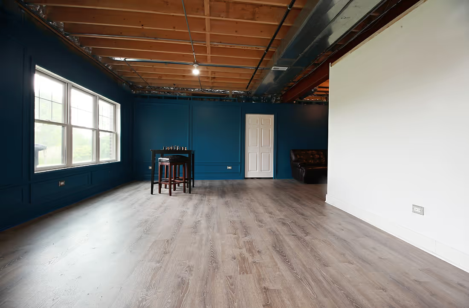
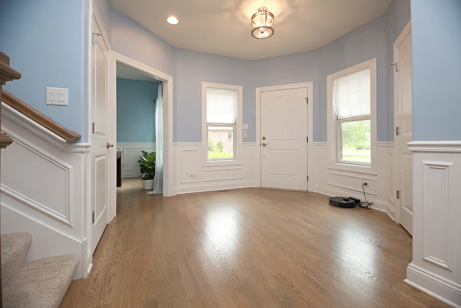
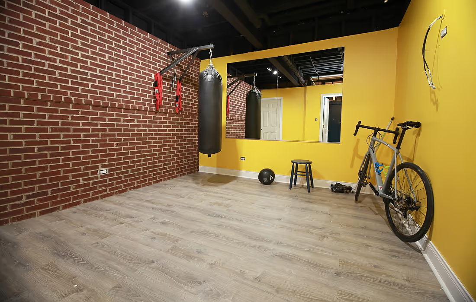
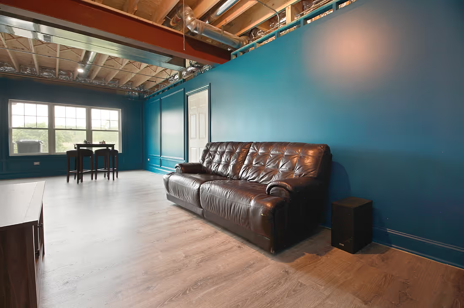
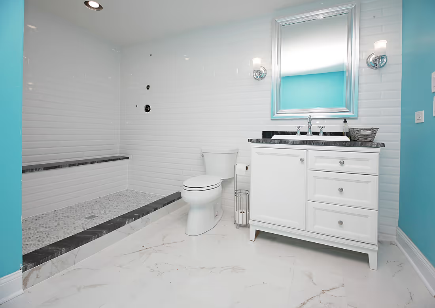
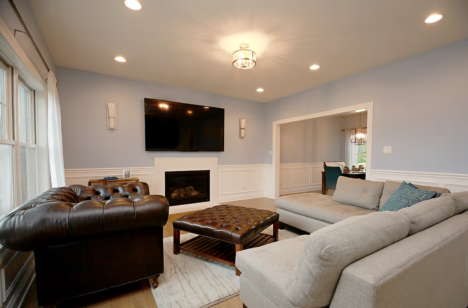
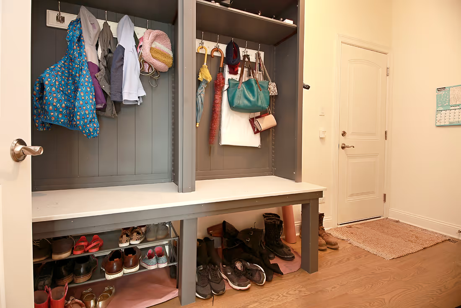
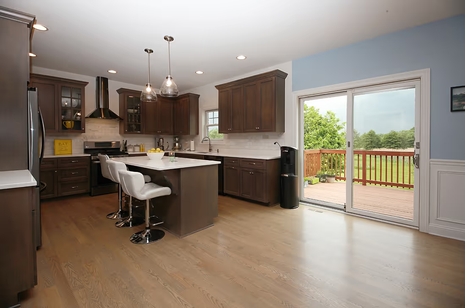
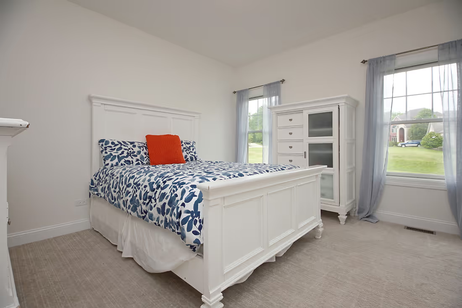
A custom brick home built for everyday comfort and long term durability. The design features a two story brick exterior, a finished walkout lower level, and a multi level outdoor living setup with a covered patio and deck. Interior spaces were completed with clean, bright finishes to keep the home functional and timeless.
Project Gallery
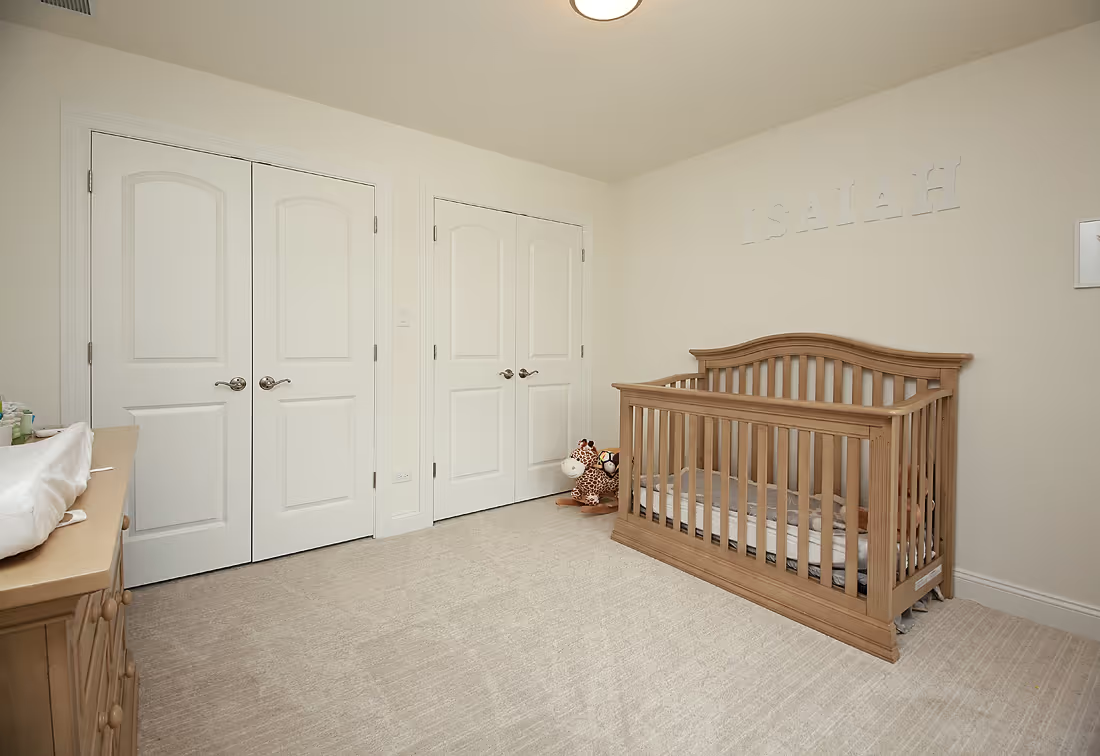
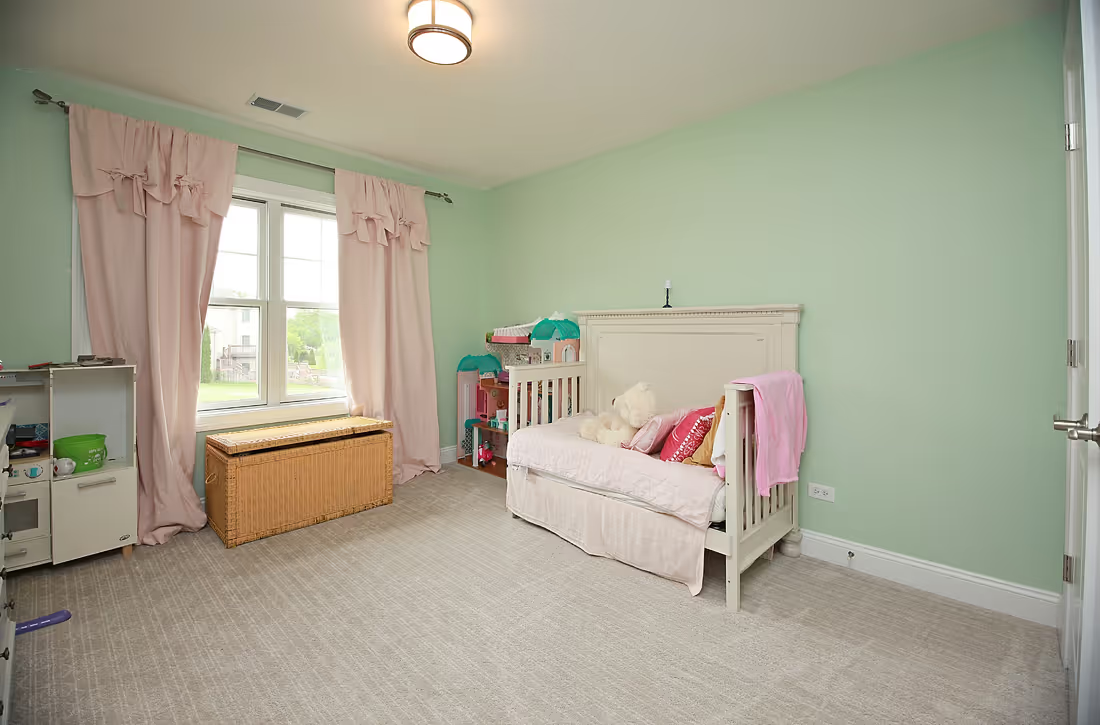
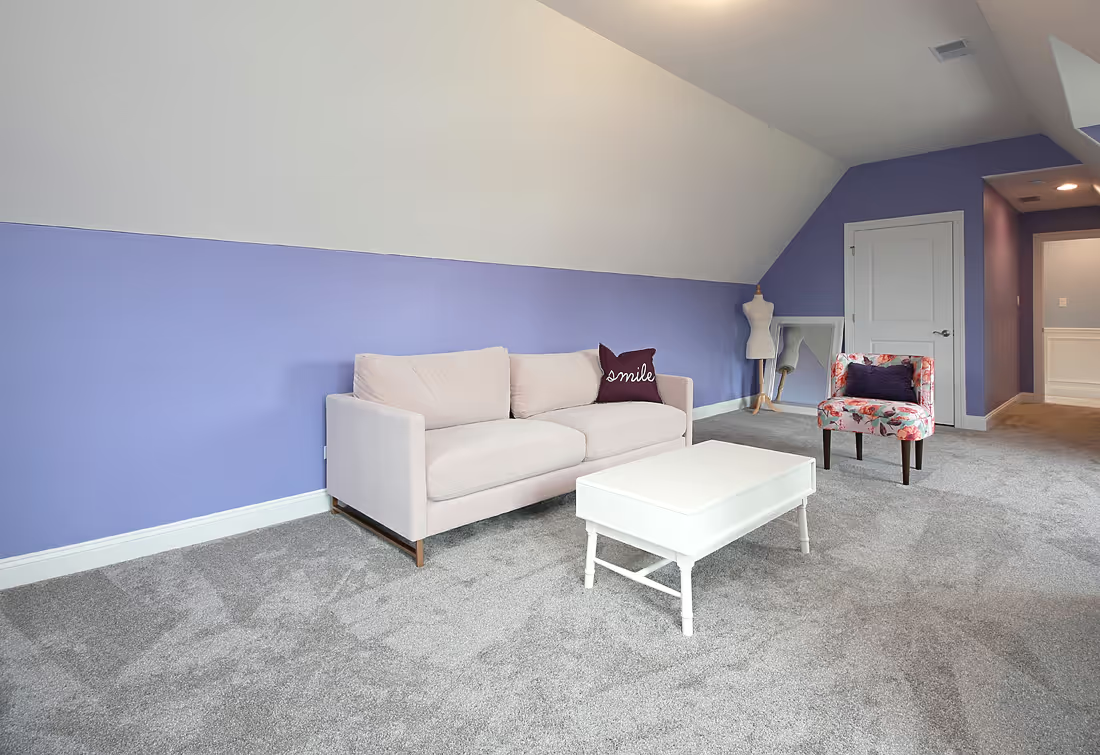
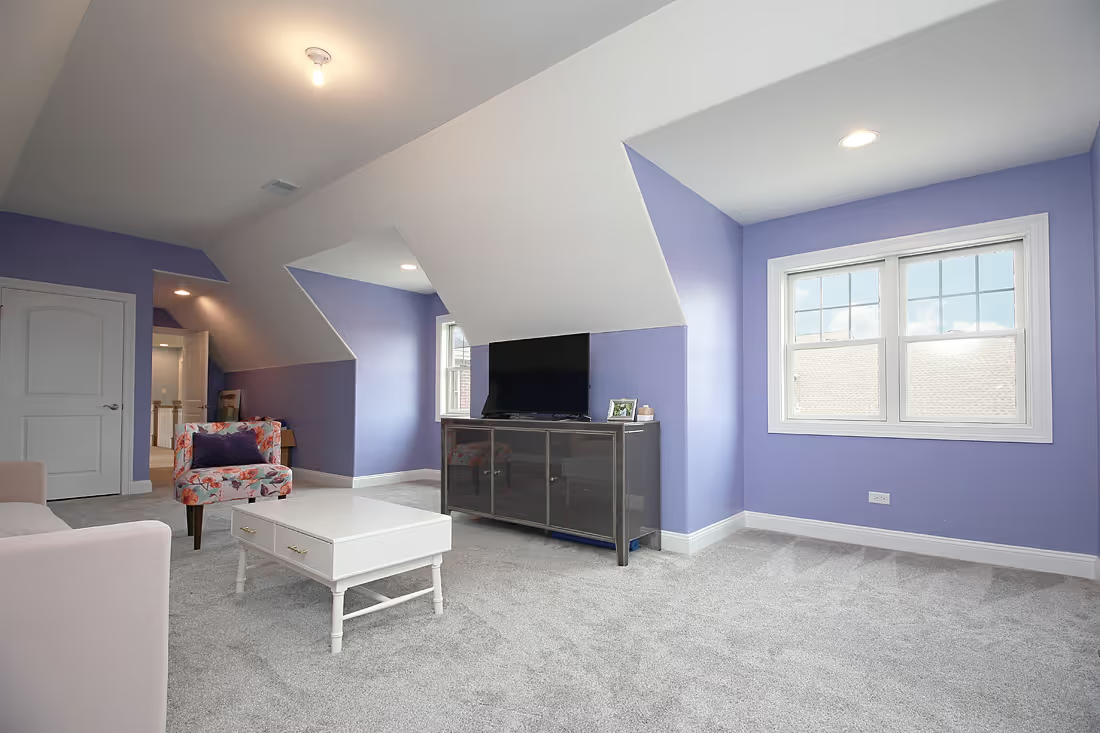
Type
Custom home
Lower level
Finished walkout
Area
Chicagoland
Type
Custom estate home
Project summary
Brick Estate Home at a glance
A two story brick custom home with a finished walkout lower level and a multi level outdoor living setup with a covered patio and deck.
This project is part of our custom homes work.
Related work
More RL projects
Shadow Ridge
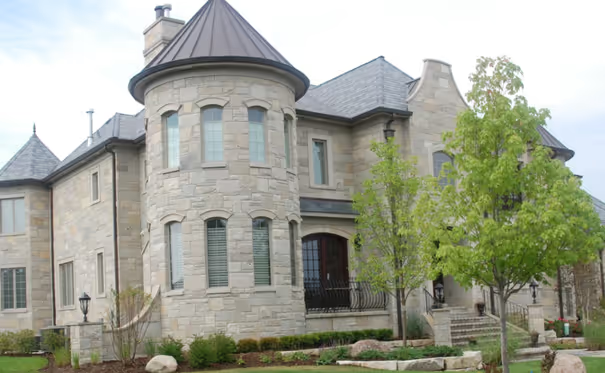
A 12,000 sq ft custom home with copper turrets, limestone block masonry and a home theater under a high strength garage floor. Built in under a year and featured on Comcast's "Builders & Buyers".
All the Bells and Whistles
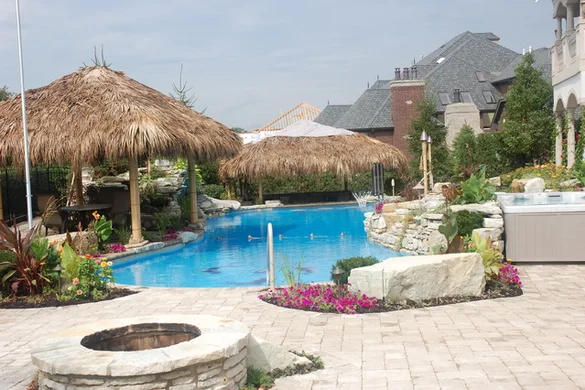
A Mediterranean inspired estate of more than 10,000 sq ft with 6 bedrooms, 10 bathrooms, a home theater and indoor and outdoor pools. Built start to finish in under a year.
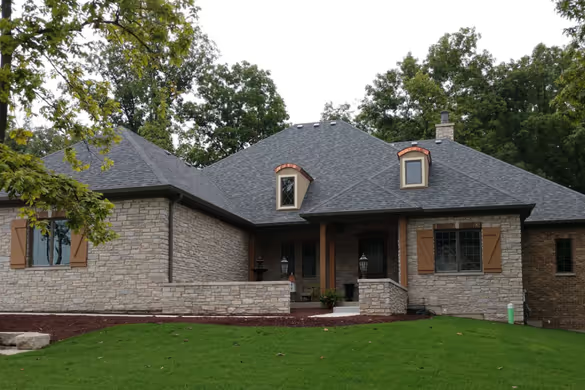
Homer Glen Ranch
A custom ranch home in Homer Glen with durable materials, clean detailing and covered outdoor areas. Completed in 2018.
What clients say
Homeowners on working with Frank
Frank and his team built our dream home through COVID, and the quality has been exceptional. Years later he still checks in seasonally and stays a call or text away, which is rare and appreciated.
Julie Morris, homeownerFrank handled our kitchen renovation and we could not be happier with the final project. He was on site every day, used skilled craftsmen, and made what could have been stressful feel easy.
Homeowner, kitchen renovation
Planning something like this?
Call (708) 301-0700 and talk to Frank about your project.
Frequently asked questions
What is the first step to start?
We begin with a consultation to understand your goals, budget range, timeline, and location. Then we outline next steps so you know exactly what happens next.
Do you work with architects and designers?
Yes. We can build from your plans or coordinate with your architect and designer. If you need referrals, we can recommend professionals that fit your project.
Do you help with permits?
Yes. We coordinate permitting and help align plans with local requirements. Each suburb can be different, so this keeps the process moving.
How is the schedule created?
We create a schedule based on the work, lead times for selections, permits, and trade availability. We keep the sequence organized so the job stays on track.
How do you handle changes?
When changes come up, we review the cost and schedule impact before moving forward. This keeps decisions clear and avoids surprises later.
What services do you offer?
Custom homes, high end renovations, additions, and basement build outs. We also provide full general contracting and project coordination.
Do you do remodeling and renovations?
Yes. We handle kitchens, baths, main living areas, and whole home renovations. We plan the sequence carefully so the work is clean and organized.
Do you build additions?
Yes. We add bedrooms, baths, living space, and outdoor living when needed. We focus on details so the new work fits the home.
Do you finish basements?
Yes. We finish basements with careful planning for layout, lighting, comfort, and durable materials. The goal is a space that feels complete.
Are you a licensed electrical contractor?
Yes. RL Builders is a licensed electrical contractor and can handle electrical work as part of your project. This improves coordination and keeps work moving.
How is pricing handled?
After we understand the project, we explain pricing and what is included. Final cost depends on selections, complexity, and site conditions.
How do payments work?
Payments are typically set up in phases as work progresses. This keeps billing tied to clear milestones.
Who do we communicate with?
You will have a primary point of contact throughout the job. We keep communication direct so questions are answered quickly.
How often will we get updates?
We provide updates throughout the project and confirm upcoming decisions when needed. The goal is to keep you informed without overloading you.
Do you offer support after completion?
Yes. We remain available after completion for follow up items and questions. We want the finished home to hold up over time.